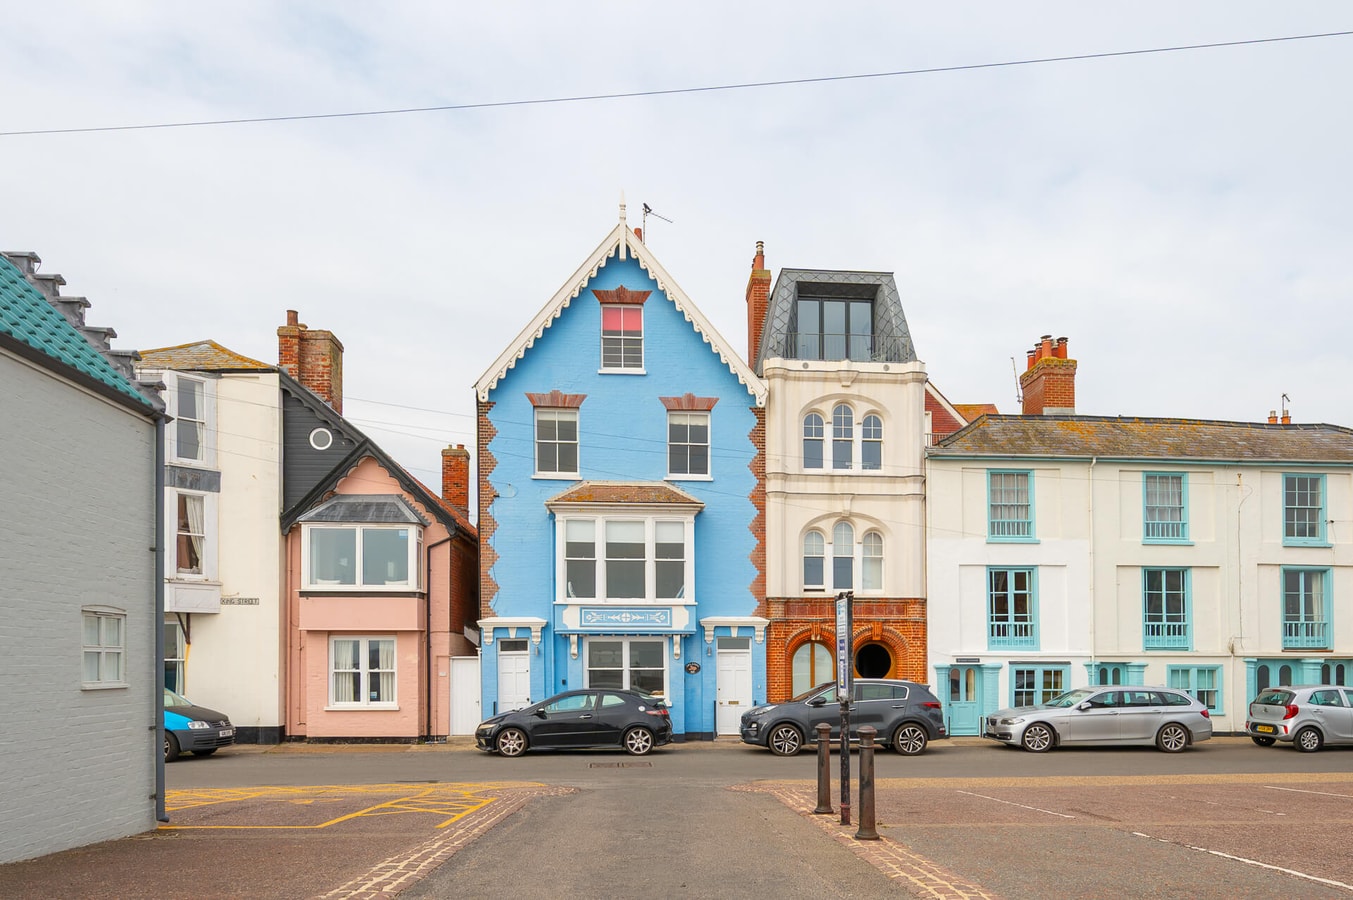
Soak up the seascape in this wonderful beach side house in the heart of picturesque Aldeburgh. Interiors are spacious and well equipped for larger numbers, with a modern kitchen/dining/sitting room downstairs, and a relaxing living room upstairs. Six bedrooms are spread over 3 floors with 3 super king zip/link beds, a family room, and 2 doubles. There are four bath/shower rooms - 2 being en-suite.
The space
You're welcomed into the hallway of this impressive house with the spacious kitchen/dining/living room through double doors to your left and a door ahead of you to the carpeted stairs with a bannister rising to the first floor and above.
OPEN PLAN LIVING SPACE
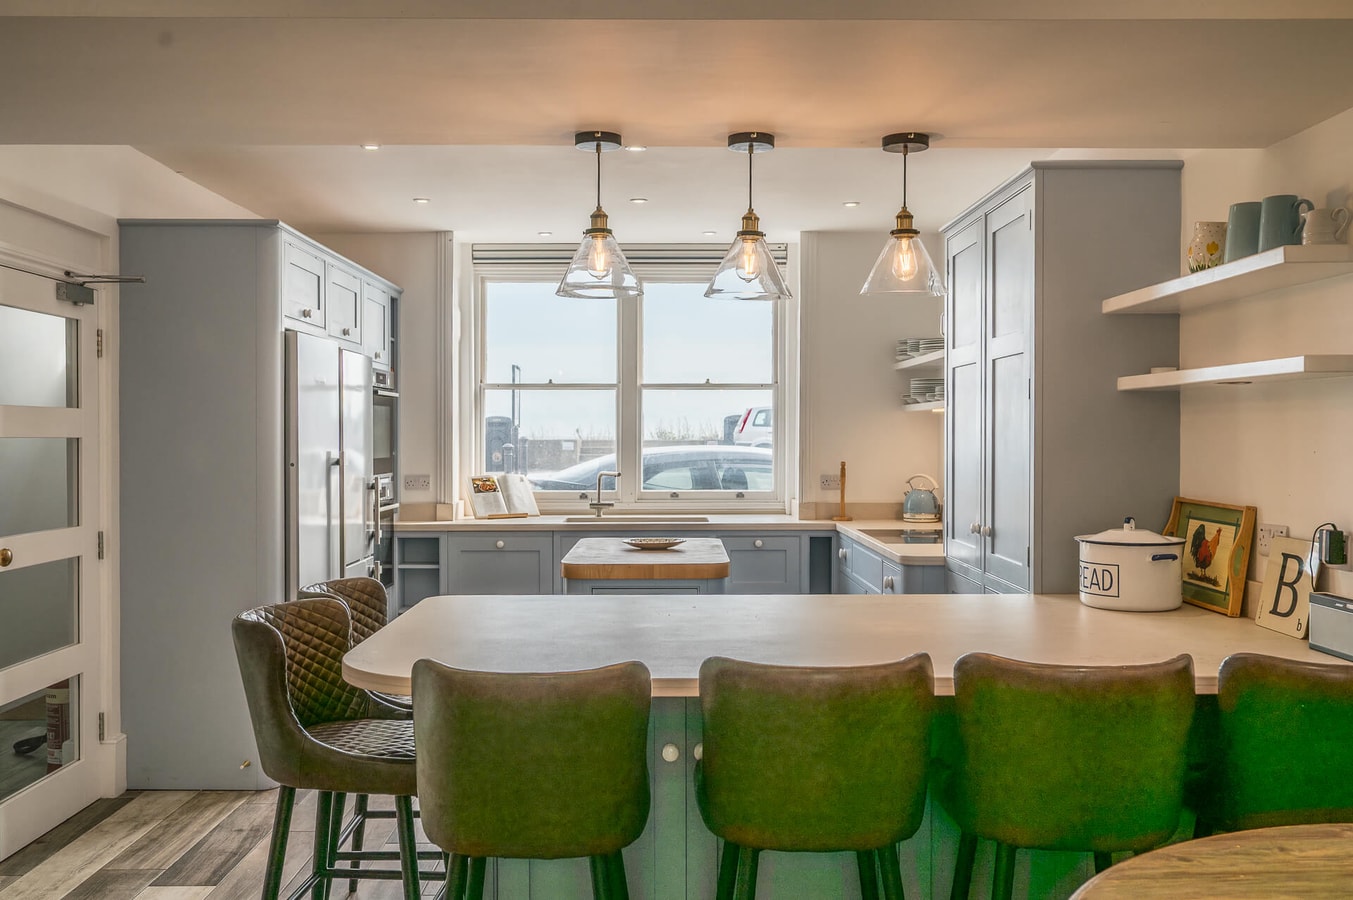
The modern kitchen is great for socialising with an island giving extra workspace, and a breakfast bar with eight comfy 'high' chairs, ideal for a casual breakfast whilst chatting to the chef of the family. Appliances include a big fridge with 5 shelves, 2 veg drawers and a bottle rack; a smaller fridge with 4 shelves and 2 smaller veg drawers; a 3 drawer freezer; 2 electric waist height ovens; a 5 ring electric hob; a dishwasher; a microwave; kettle and toaster.
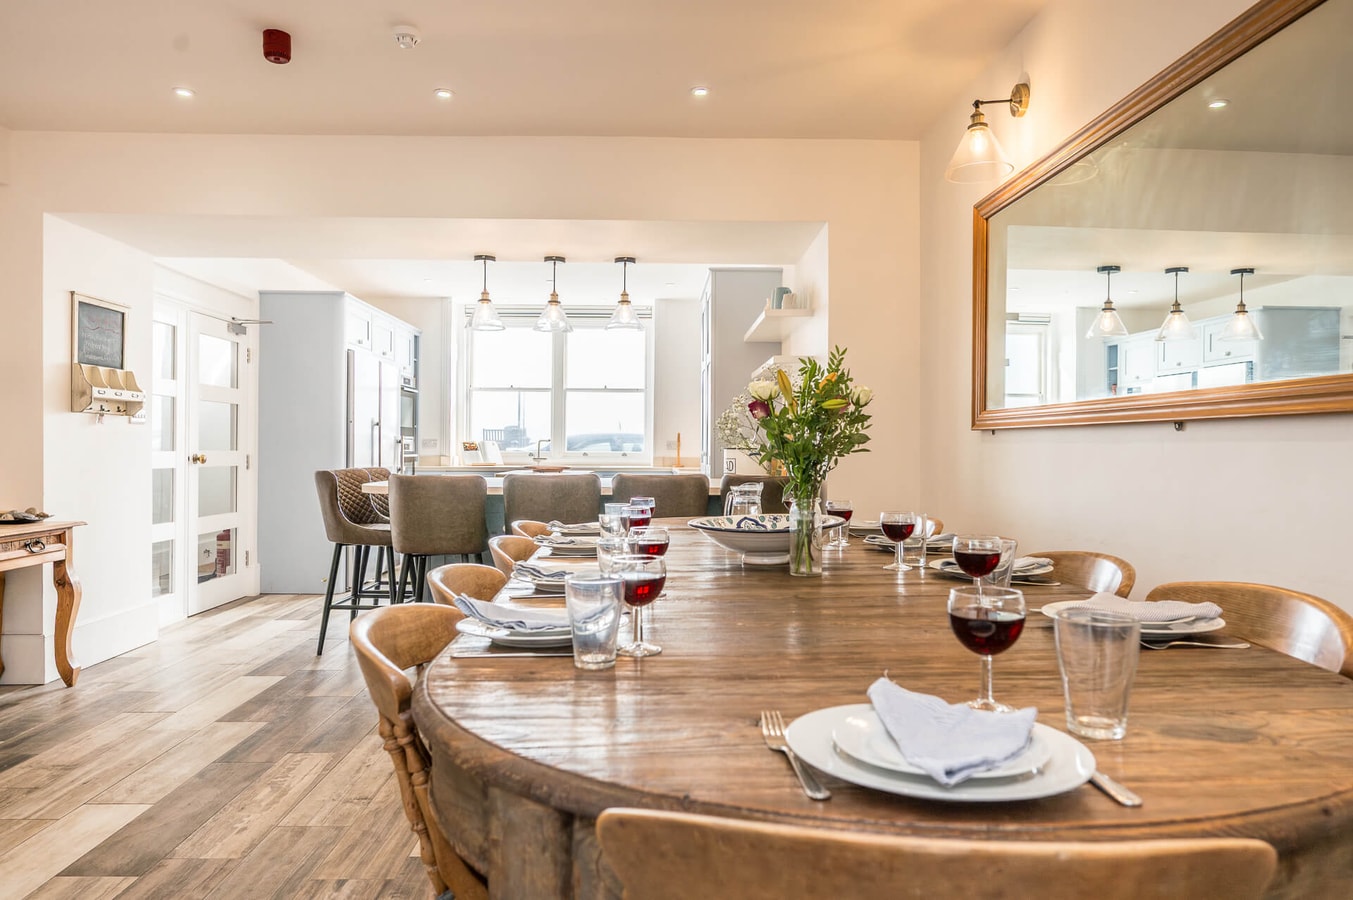
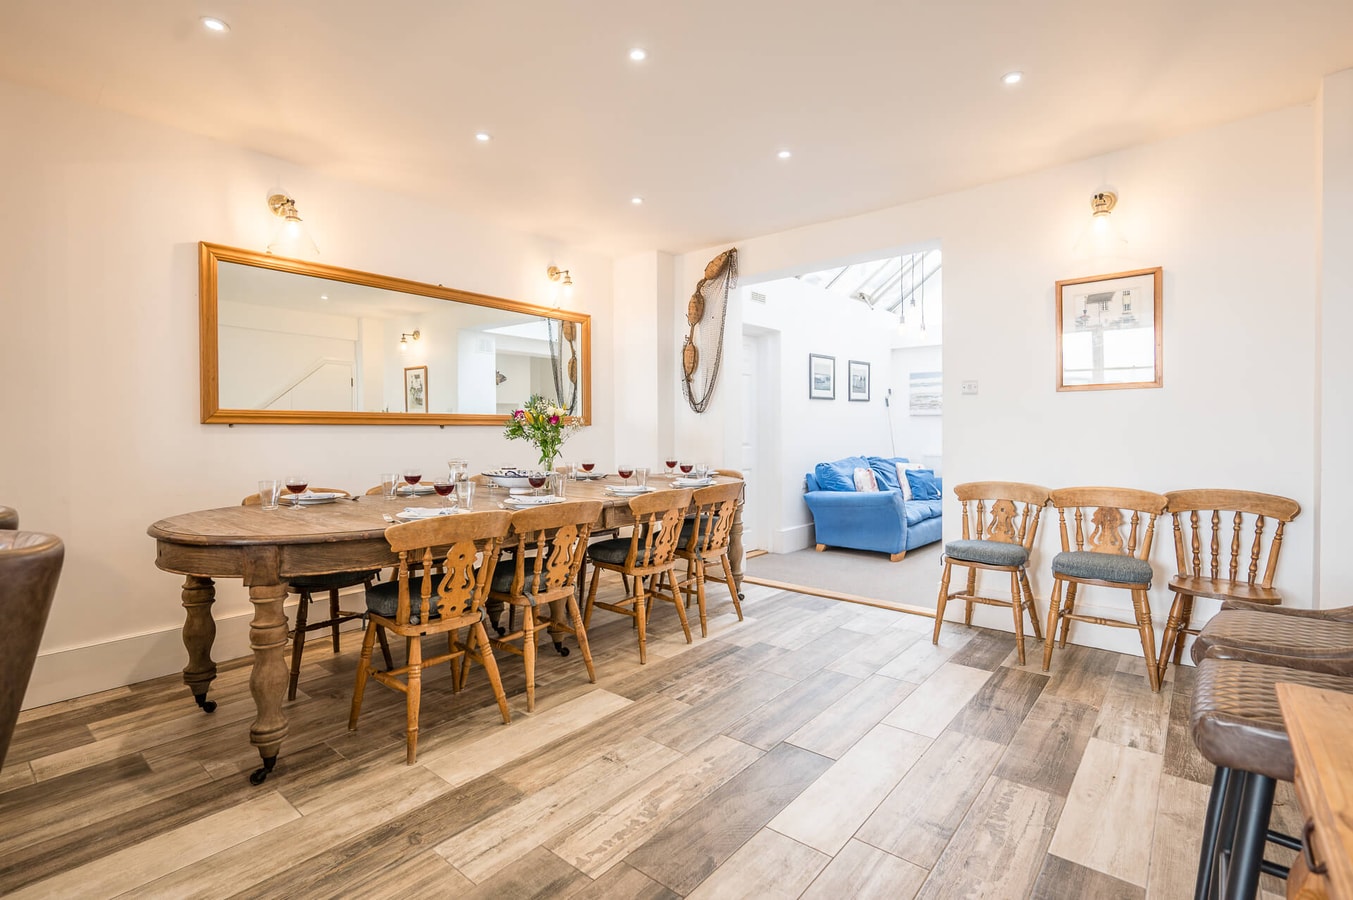
Adjacent is the dining area with a handsome extendable table which can accommodate 10 guests if you enjoy dining at home.
Beyond is the light and air sitting area with comfy sofas, tables, a wall mounted TV, plus shelves nand drawers stacked with books and games for all the family to enjoy.
CLOAKROOM AND UTILITY ROOM
A handy space which can be accessed through an alley from the front as well. You'll find all the extra bits and bobs here - a washing machine drying rack, couple of high chairs, space for beach gear, and a cloakroom with WC and wash basin.
FIRST FLOOR
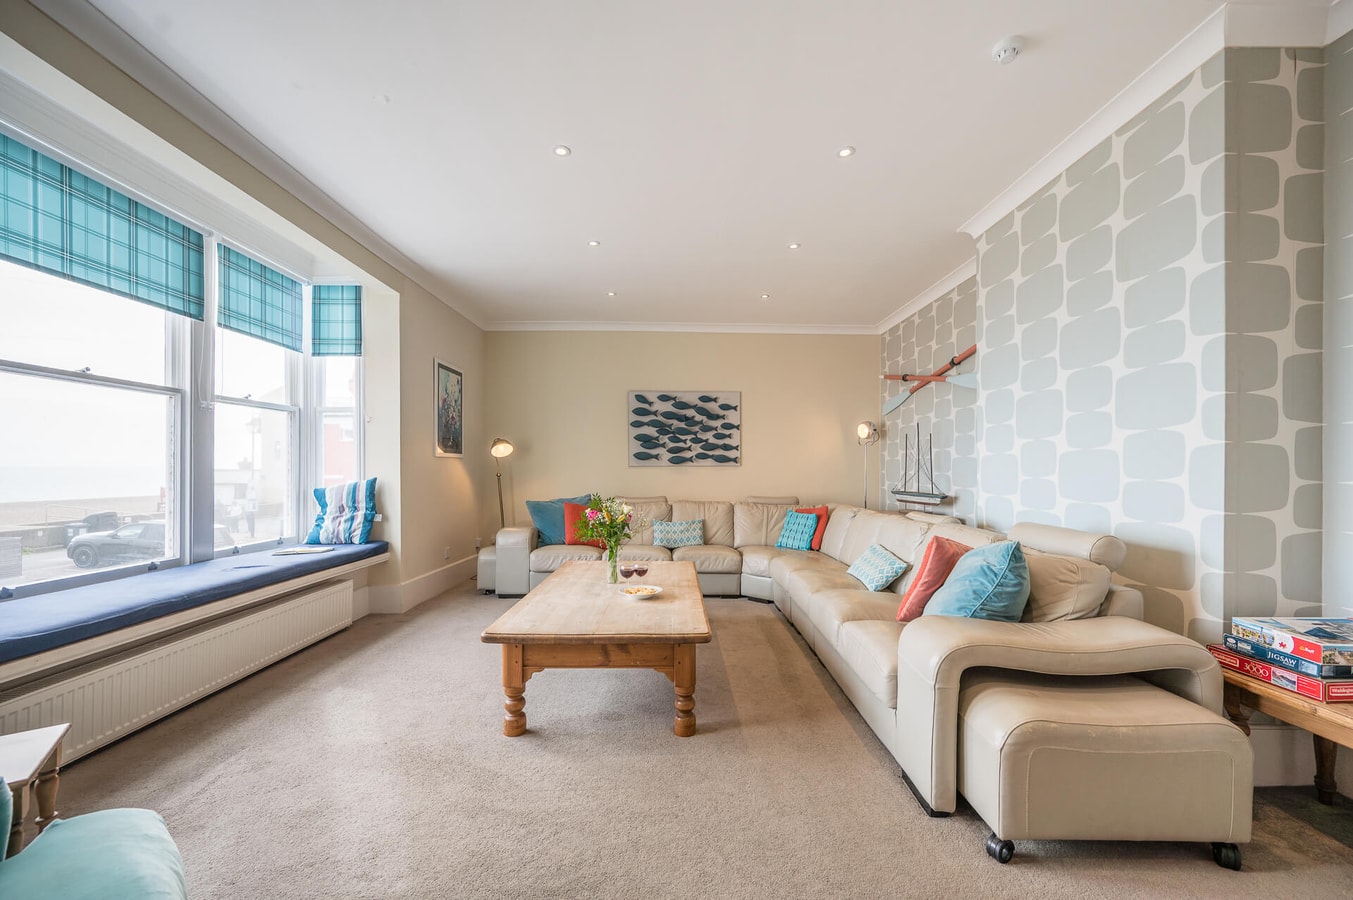
LIVING ROOM
Relax and enjoy the sea views from the window seat in this sunny living room where there's a massive corner sofa, chair, coffee table and large wall mounted TV if you need some entertainment.
BEDROOM ONE (family room)
The super king zip and link bed sits between bedside units and there's additional storage in a wardrobe, a chest of drawers and a baby unit with changing tray, as well as a sturdy wooden cot (please bring your own cot bedding). If you'd like the beds to be made into twins instead of super king please be sure to let us know in advance, and there's a single bed here which you're welcome to use but bring your own linen or move it from one of the bunks as the house will be made up for 14 guests in total.
BEDROOM TWO
Sitting at the back of the house, this room has a double bed with drawers either side, an open wardrobe, and a wash basin with a little stool.
SHOWER ROOM
Sitting between the two bedrooms, this modern shower room is fitted with a good sized cubicle with hand-held shower attachment, a WC, wash basin, and a heated towel rail (towels will be supplied for all guests).
SECOND FLOOR
Relatively steep carpeted stairs with a handrail rise to the 2nd floor landing and continue straight up to the top floor
BEDROOM THREE WITH EN-SUITE SHOWER ROOM
Wake to the sunrise over the sea in this charming seaside themed room with a driftwood headboard on the zip and link bed, and a quaint beach-hut shelving unit in the corner, as well as bedside drawers, a dressing table, and an open wardrobe. If you'd like the beds in Bedroom 3 to be made into twins instead of double please be sure to let us know in advance. Please see the floor plan for exact layout of rooms.
The shower cubicle has both a rain and hand-held shower heads, and there's the essential WC, and wash-basin.
BEDROOM FOUR WITH EN-SUITE BATHROOM
Known as 'the yellow room', this sunny sea facing bedroom is decorated in bright yellow to reflect the sunshine, and furnished with a super king zip and link bed. bedside units, a chest of drawers, dressing table with stool, and an open wardrobe so you have ample storage to unpack and settle in. If you'd like the beds in Bedroom 4 to be made into twins instead of super king please be sure to let us know in advance.
The bath in the en-suite has a hand-held shower over it and there's a WC, and a wash-basin.
TOP FLOOR
BEDROOM FIVE
This back bedroom has a view over the rooftops to the high street. Being at the top of the house there are sloping ceilings so please take care. The double bed will be made up for you, if you want to use the single (as opposed to one of the bunks for instance) please bring linen or move it off one of the other beds and there's a little seat and storage in a wardrobe.
BATHROOM (top room)
Conveniently between the two bedrooms with the sun streaming in through the sky light over the bath which has a shower wand for hair washing! There's a WC and a wash-basin too.
BEDROOM SIX (bunk room)
This family room has two sets of sturdy bunk beds with drawers beneath, and a wardrobe. For peace of mind there are safety bars at the windows in both top floor rooms.
LOCATION
One of the best locations in town with the beach literally across the road. You're just a few steps from the bustling high street with a choice of restaurants and pubs to suit all tastes; independent shops; an historic cinema; art gallerie; ;fantastic walks; the golf club; and the sailing club close by too.
The neighbourhood
Typical English seaside town with loads of amenities, shops and choice of good restaurants and pubs
 Entire home/flat
  14 Guests
  6 Bedrooms
  10 Beds
  4.5 Bathrooms